
Quick Summary
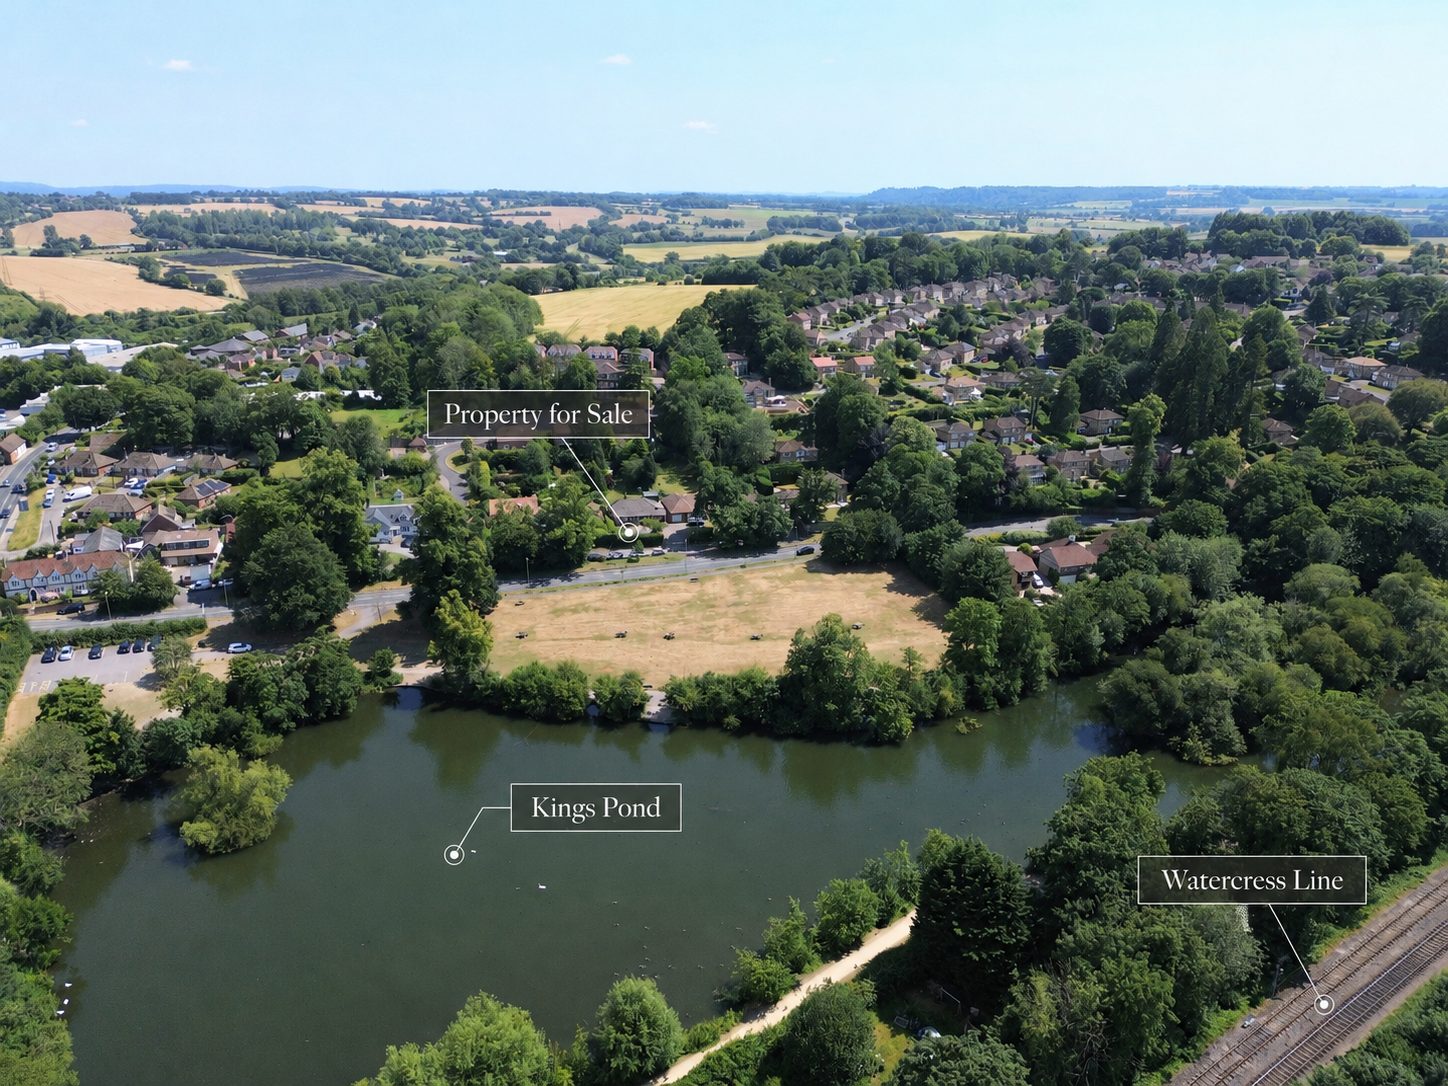
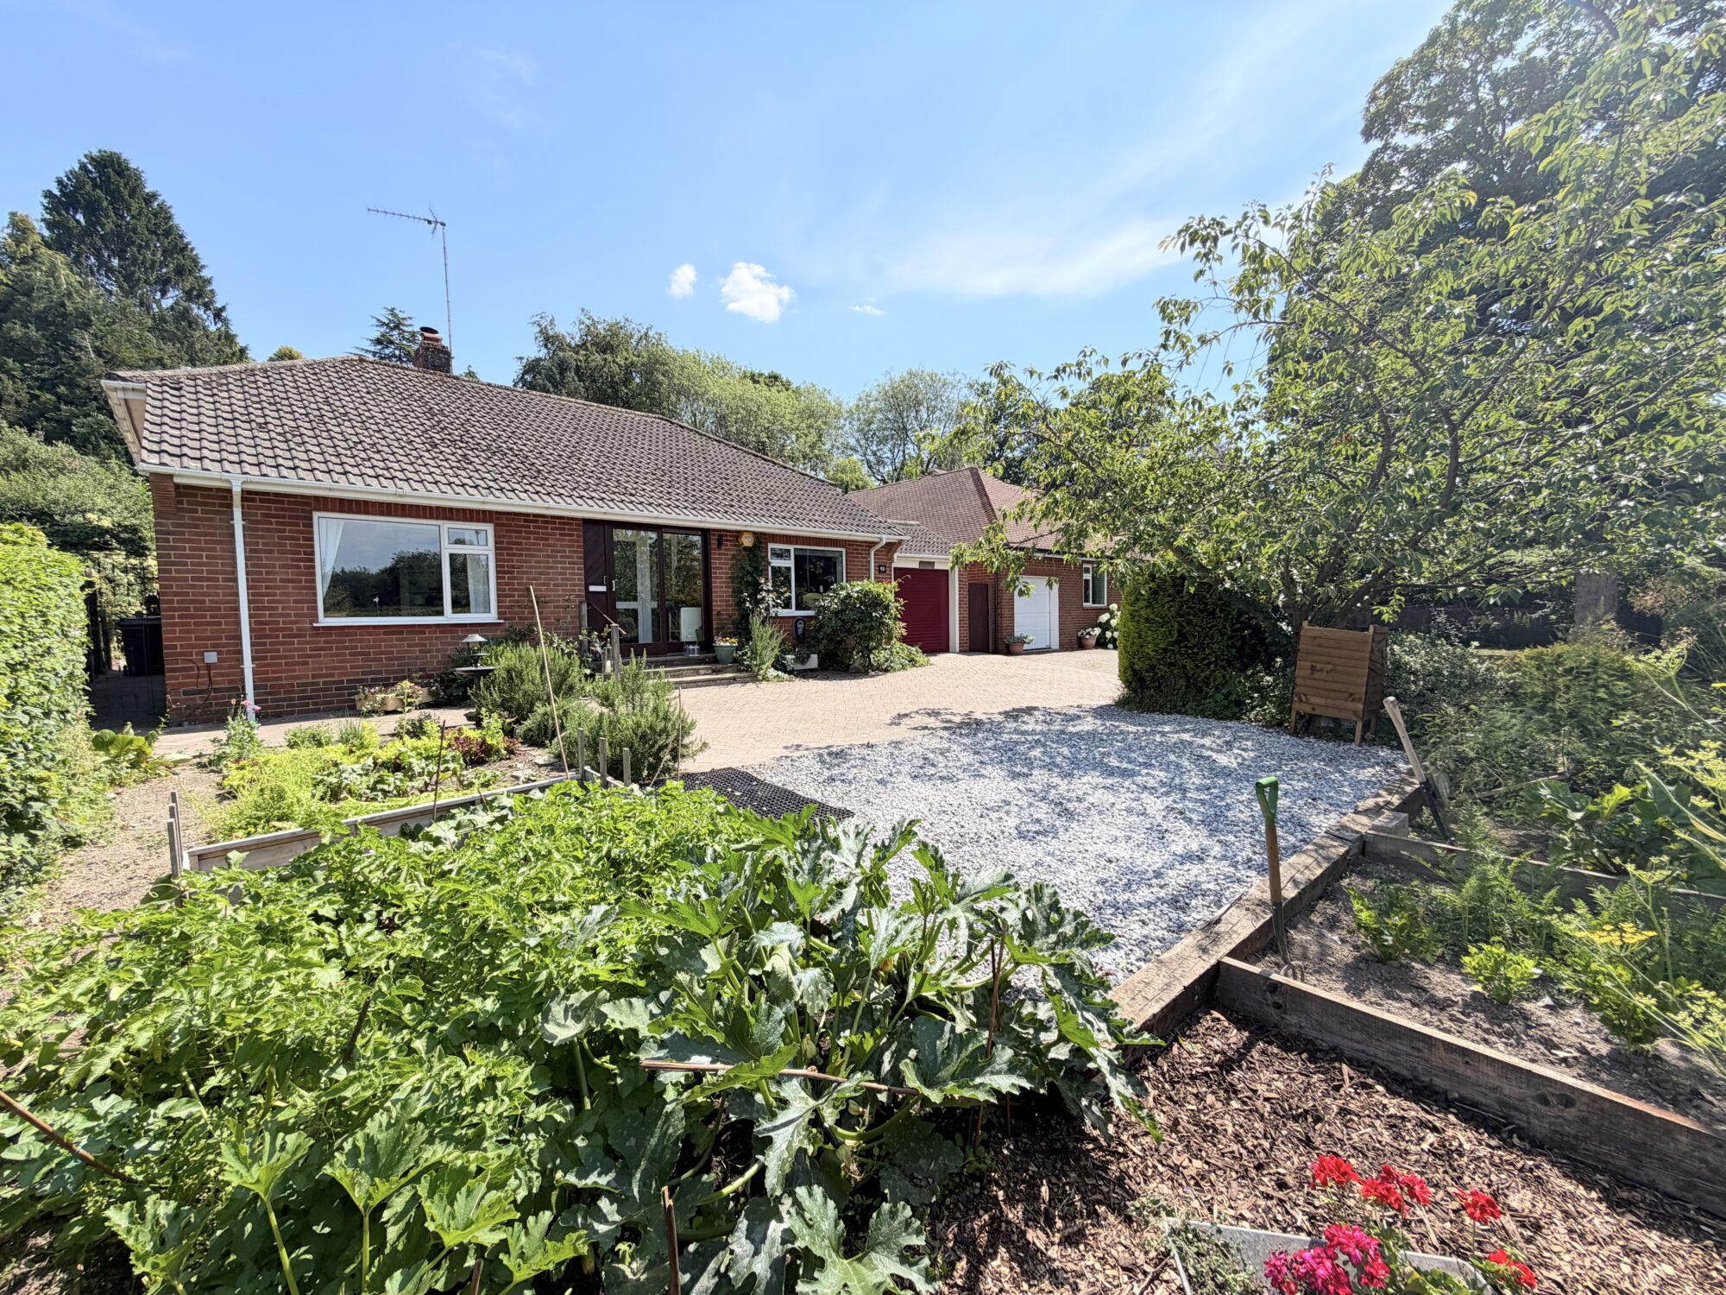
Property Bee are delighted to present to the market this truly unique three bedroom detached bungalow, beautifully positioned in the heart of Alton, directly opposite King’s Pond and enjoying wonderful views across the water towards the Watercress Line.
This charming home combines generous internal space with a superb garden and a setting that feels both peaceful and incredibly convenient. With views of the pond, the sound and sight of the heritage steam trains, and a quiet residential position close to the town centre, this is a home with a character and outlook rarely found.
Video
Property Description
Property Bee are delighted to present to the market this truly unique three bedroom detached bungalow, beautifully positioned in the heart of Alton, directly opposite King’s Pond and enjoying wonderful views across the water towards the Watercress Line.
This charming home combines generous internal space with a superb garden and a setting that feels both peaceful and incredibly convenient. With views of the pond, the sound and sight of the heritage steam trains, and a quiet residential position close to the town centre, this is a home with a character and outlook rarely found.
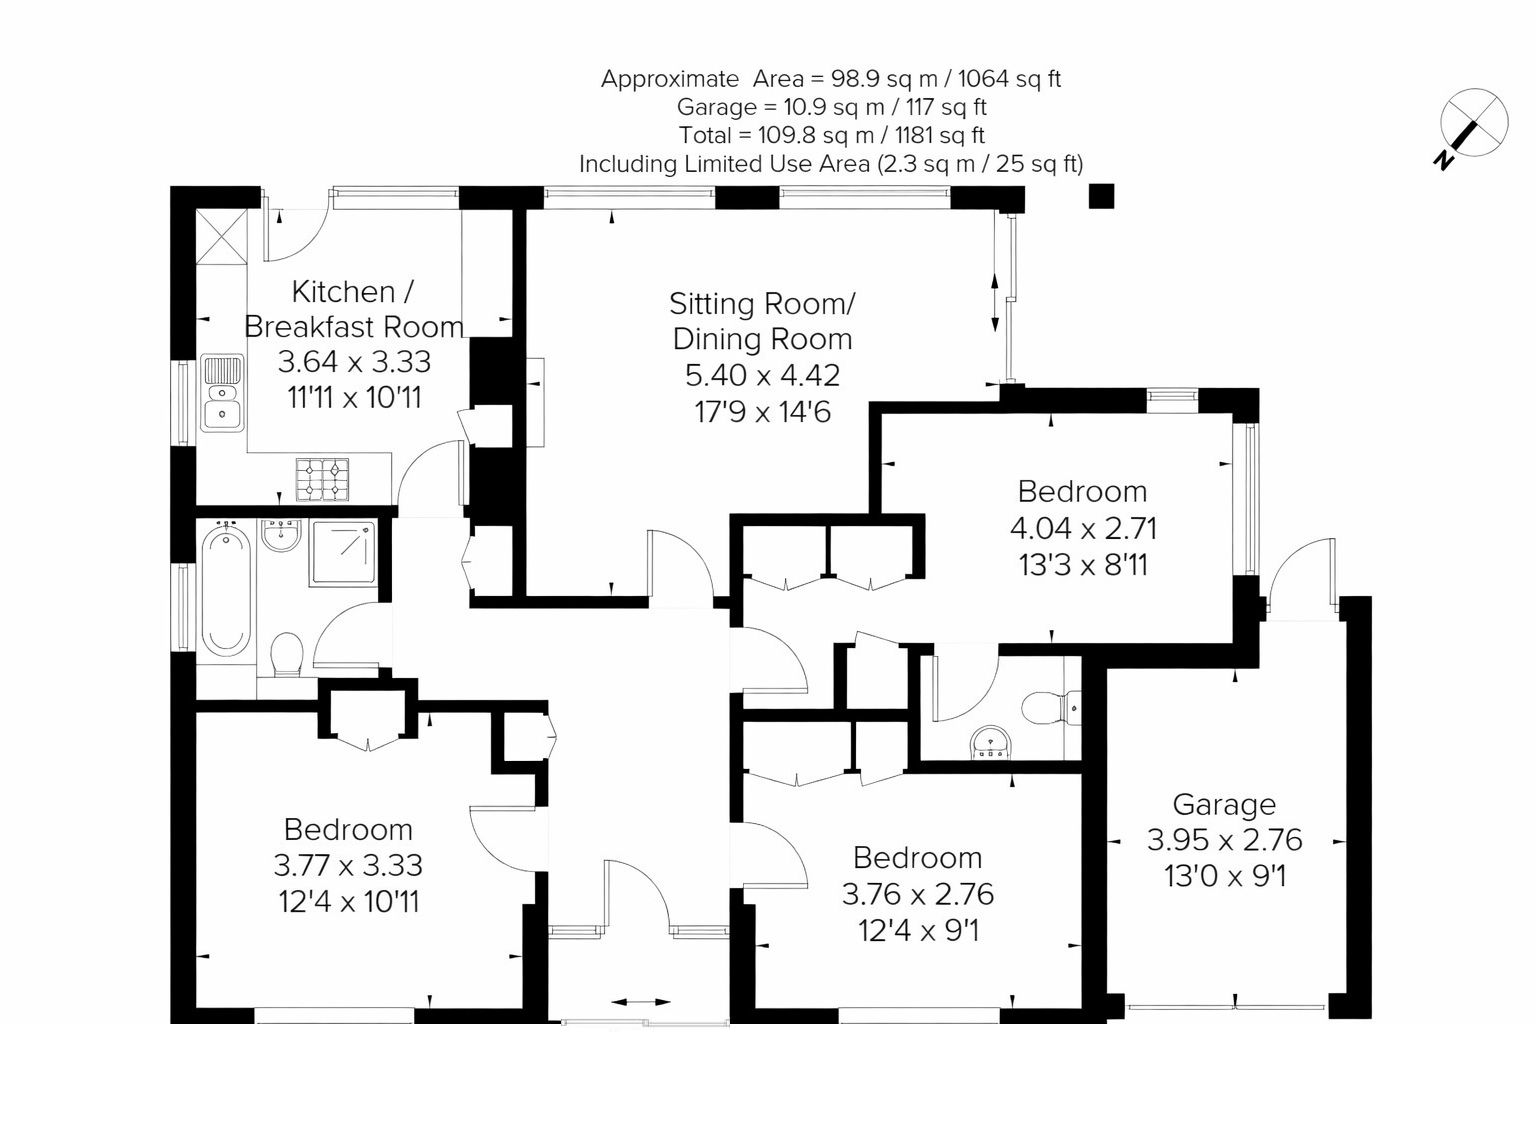
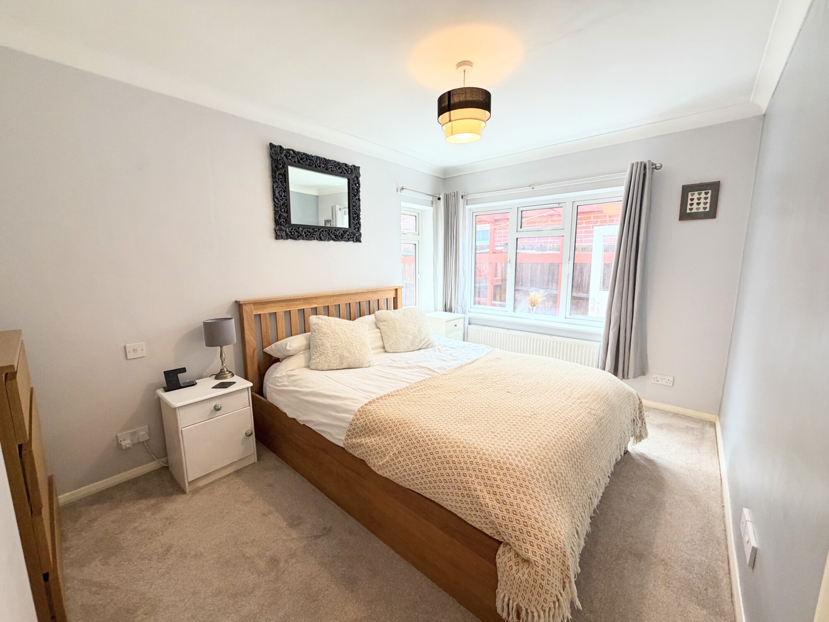
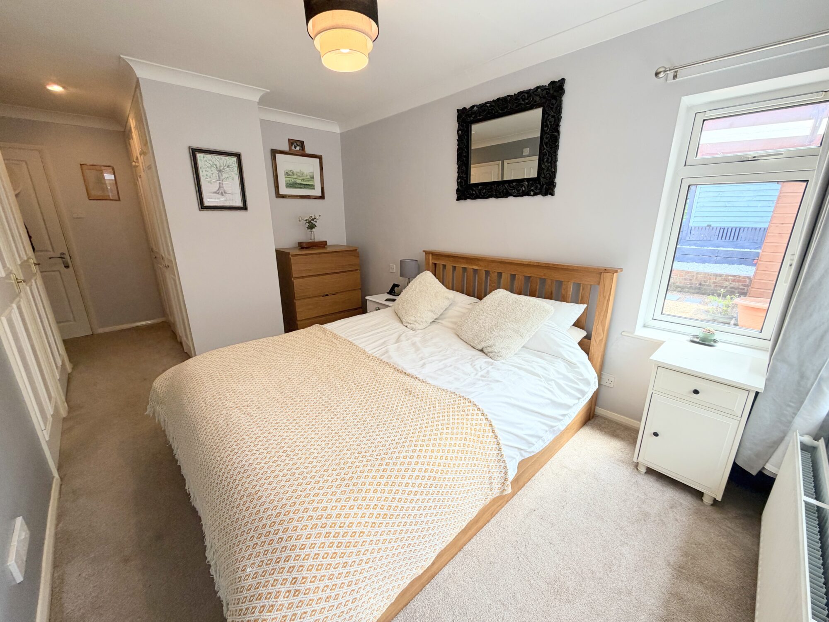
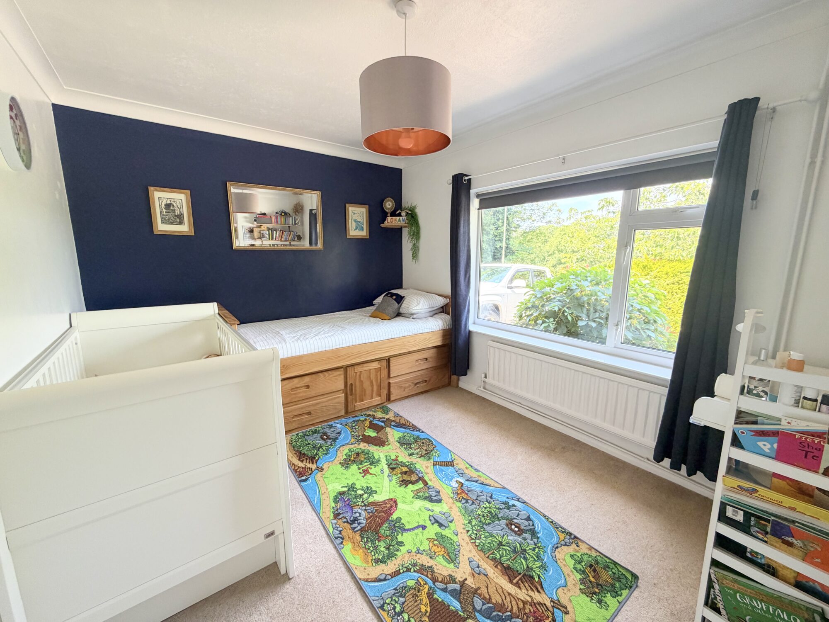
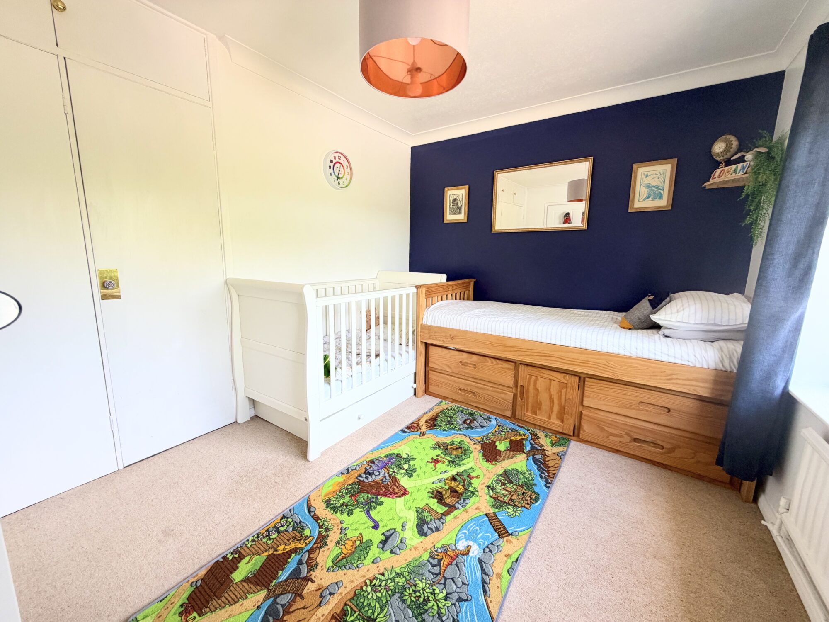
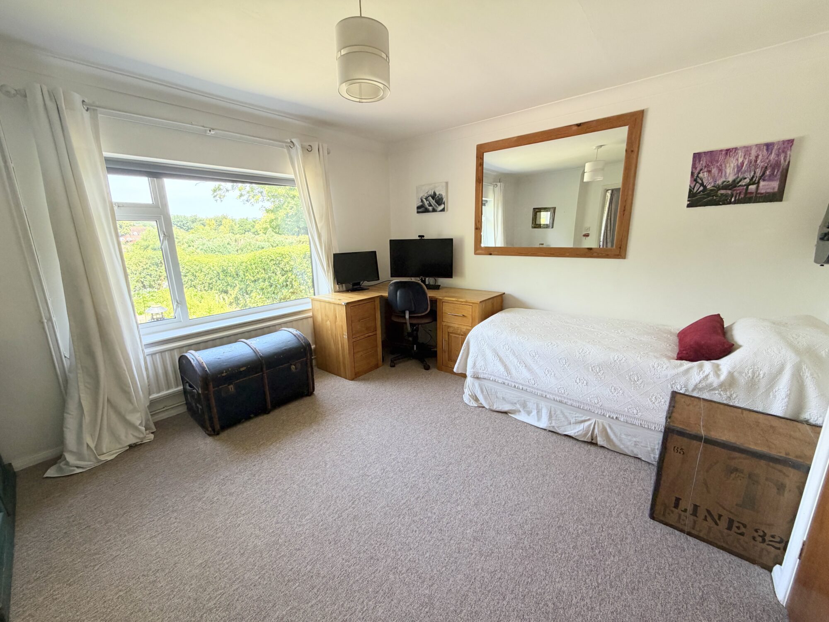
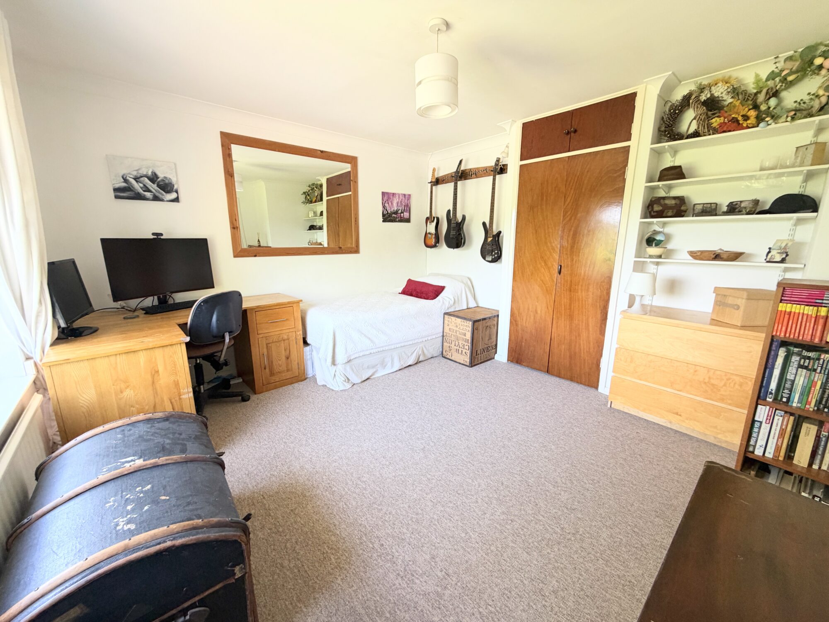
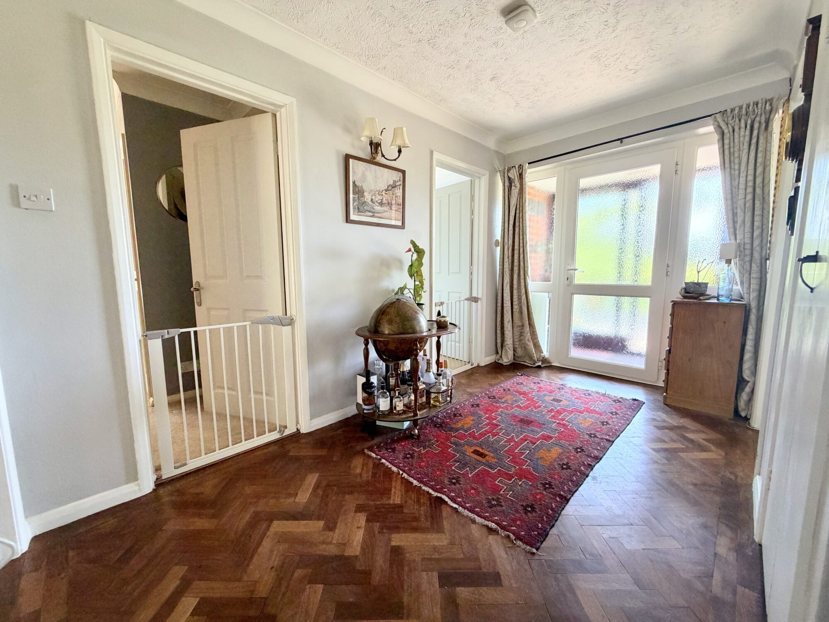
The property opens into a spacious central entrance hall, giving access to the main accommodation and creating a lovely sense of space on arrival. There are three well proportioned double bedrooms, all benefiting from built-in wardrobe storage, with the main bedroom also enjoying its own en suite WC.
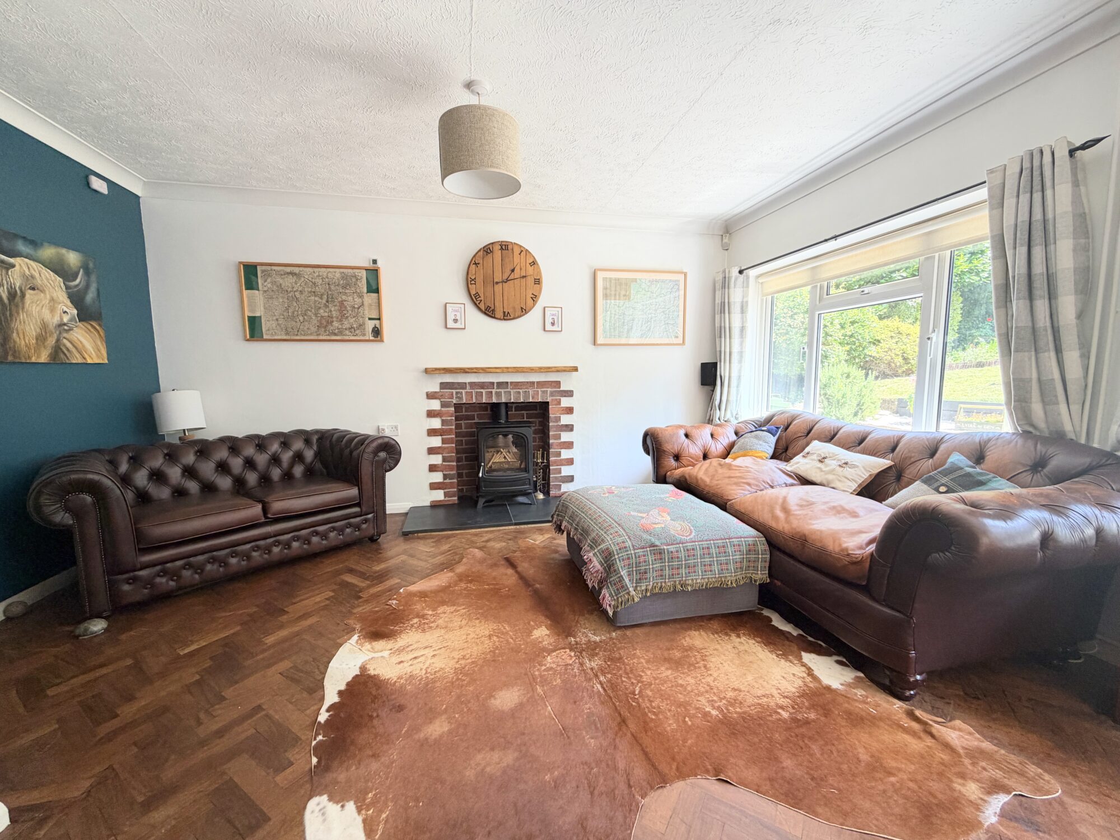
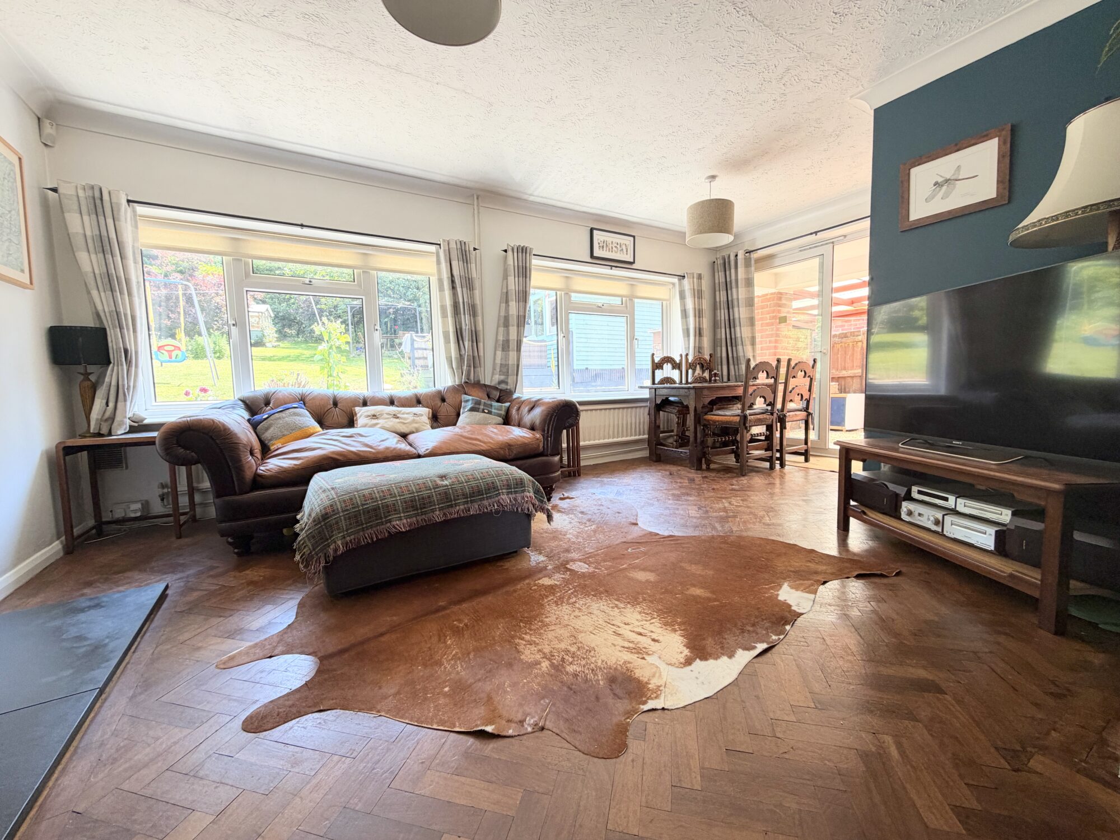
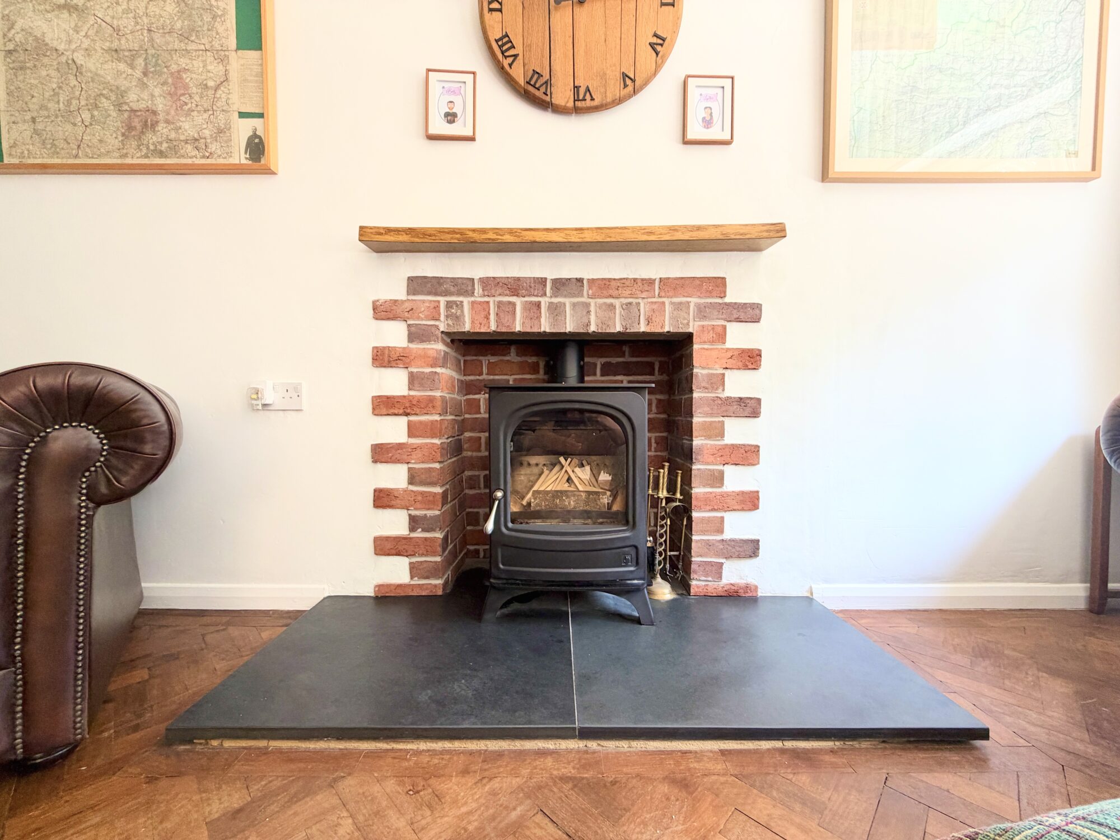
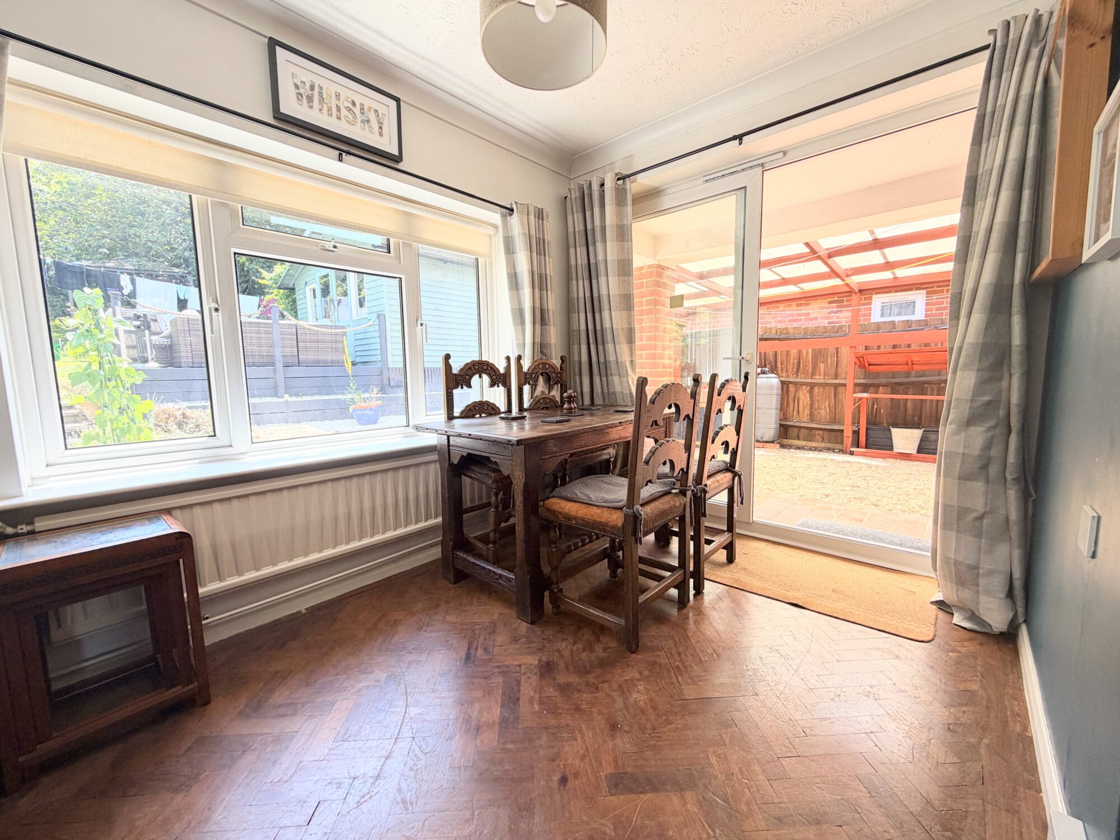
To the rear of the home is a generous sitting/dining room, a bright and inviting space with attractive views over the garden and direct access outside. This room works perfectly as both a comfortable everyday living area and a sociable entertaining space.
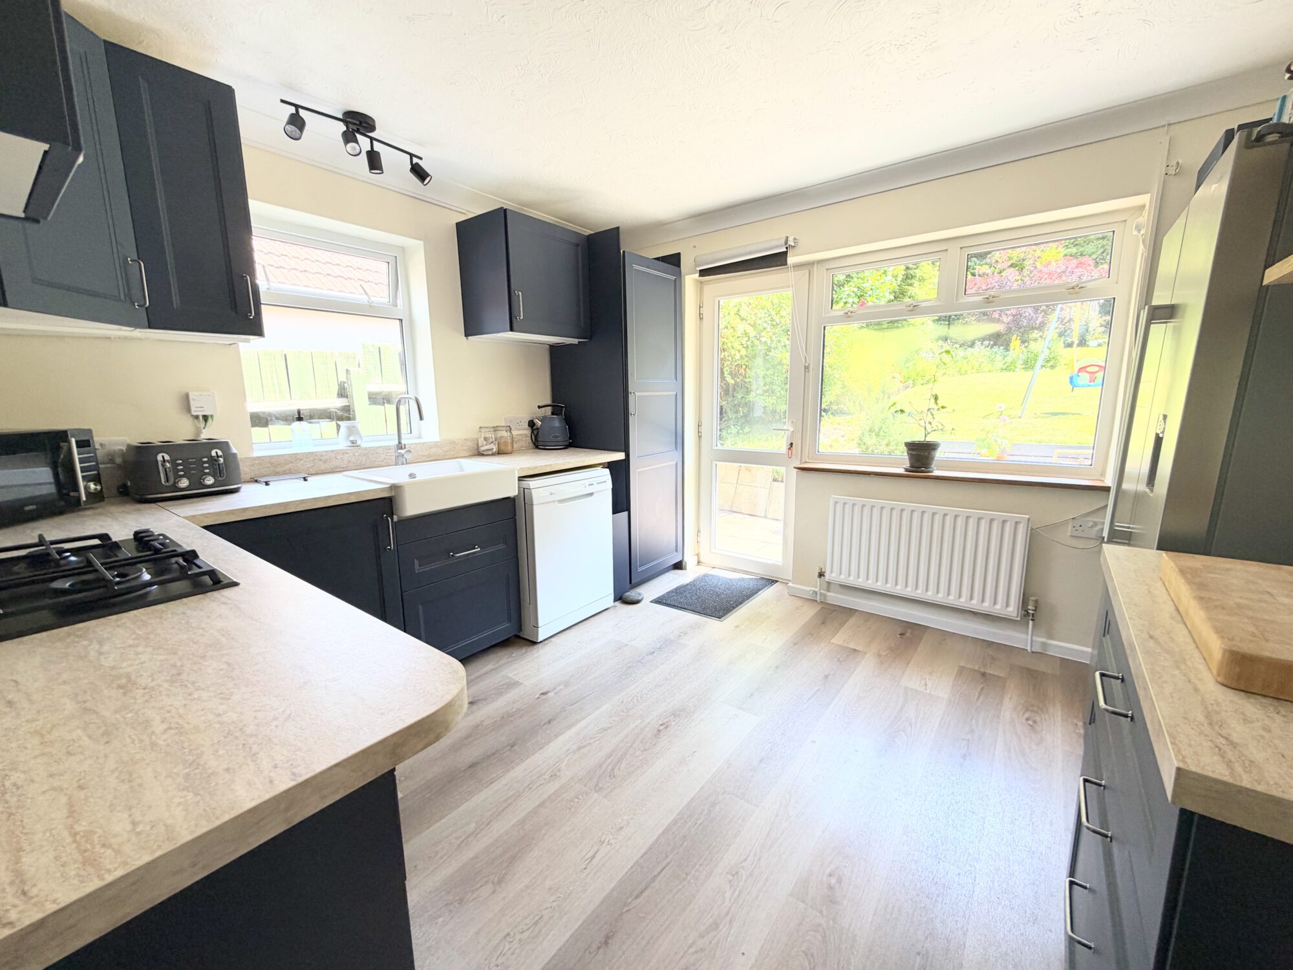
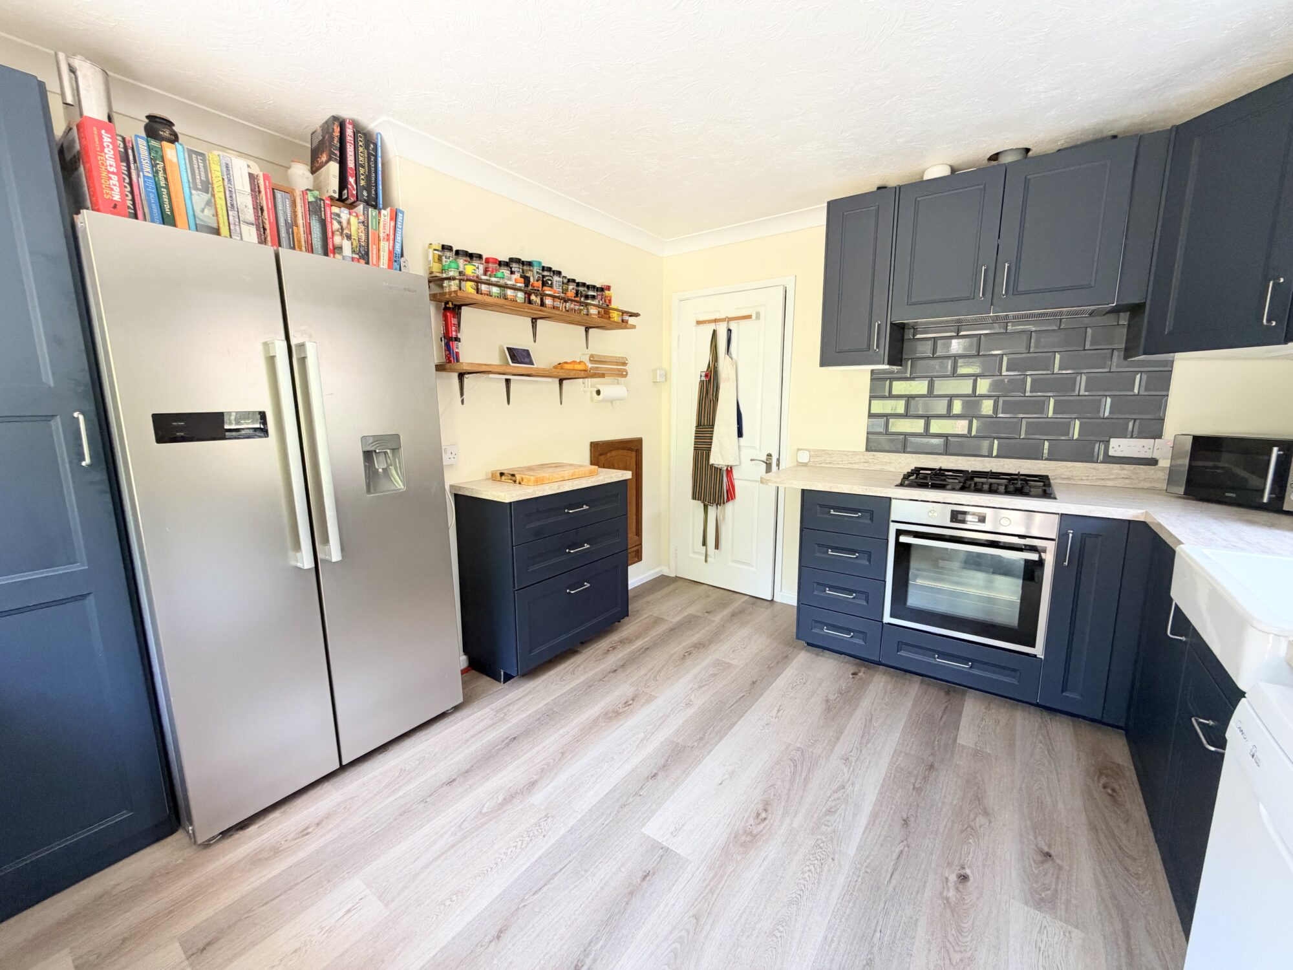
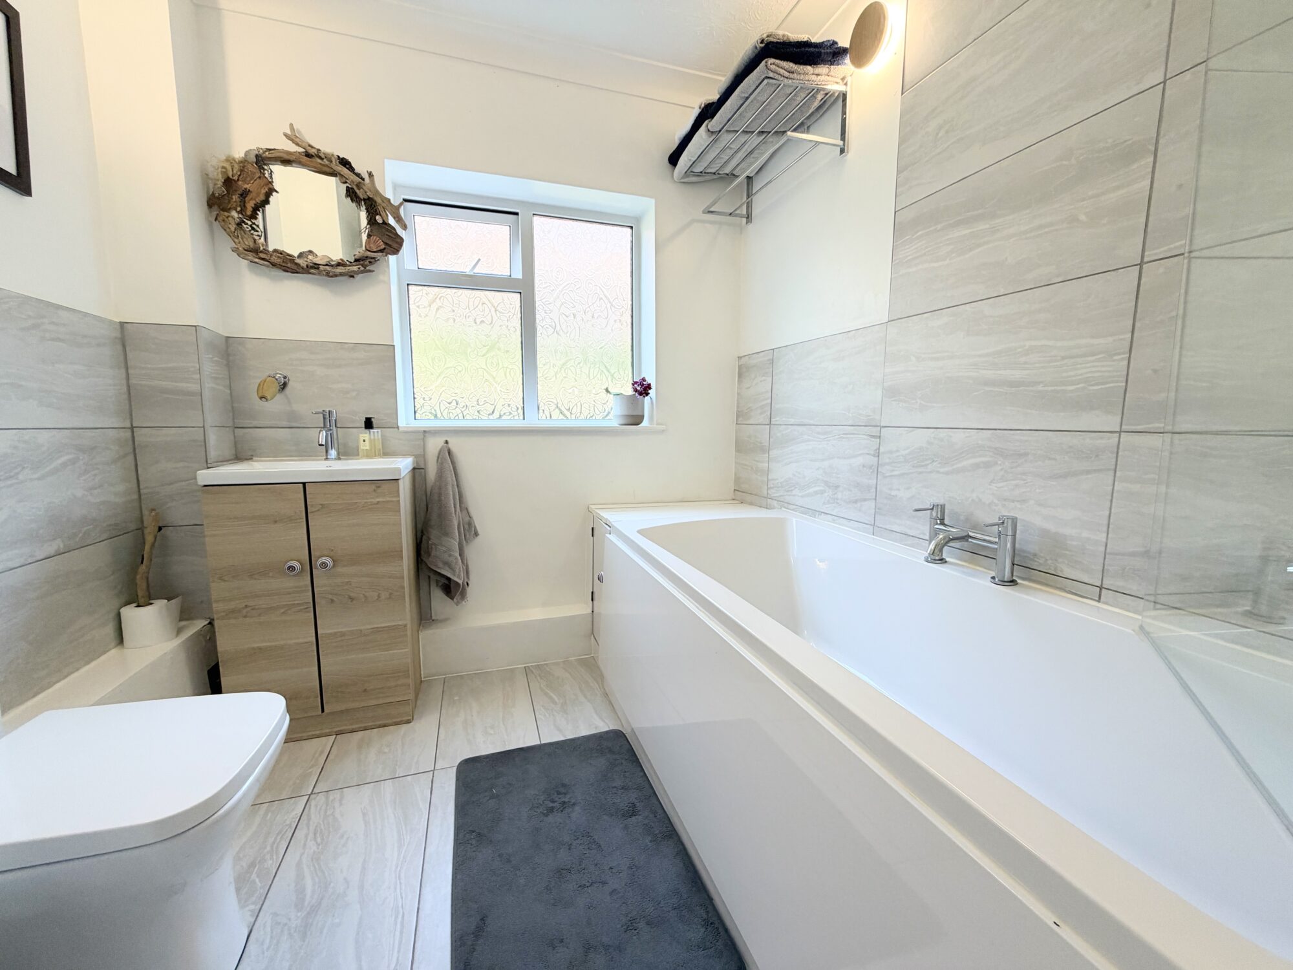
The kitchen/breakfast room has been recently refitted and offers plenty of worktop space, integrated appliances and a gas hob, along with views and access out to the garden. The home also benefits from a family bathroom with bath, separate shower, wash hand basin and WC, along with a Worcester Bosch combi boiler fitted in 2020 and serviced annually, most recently in December 2025.
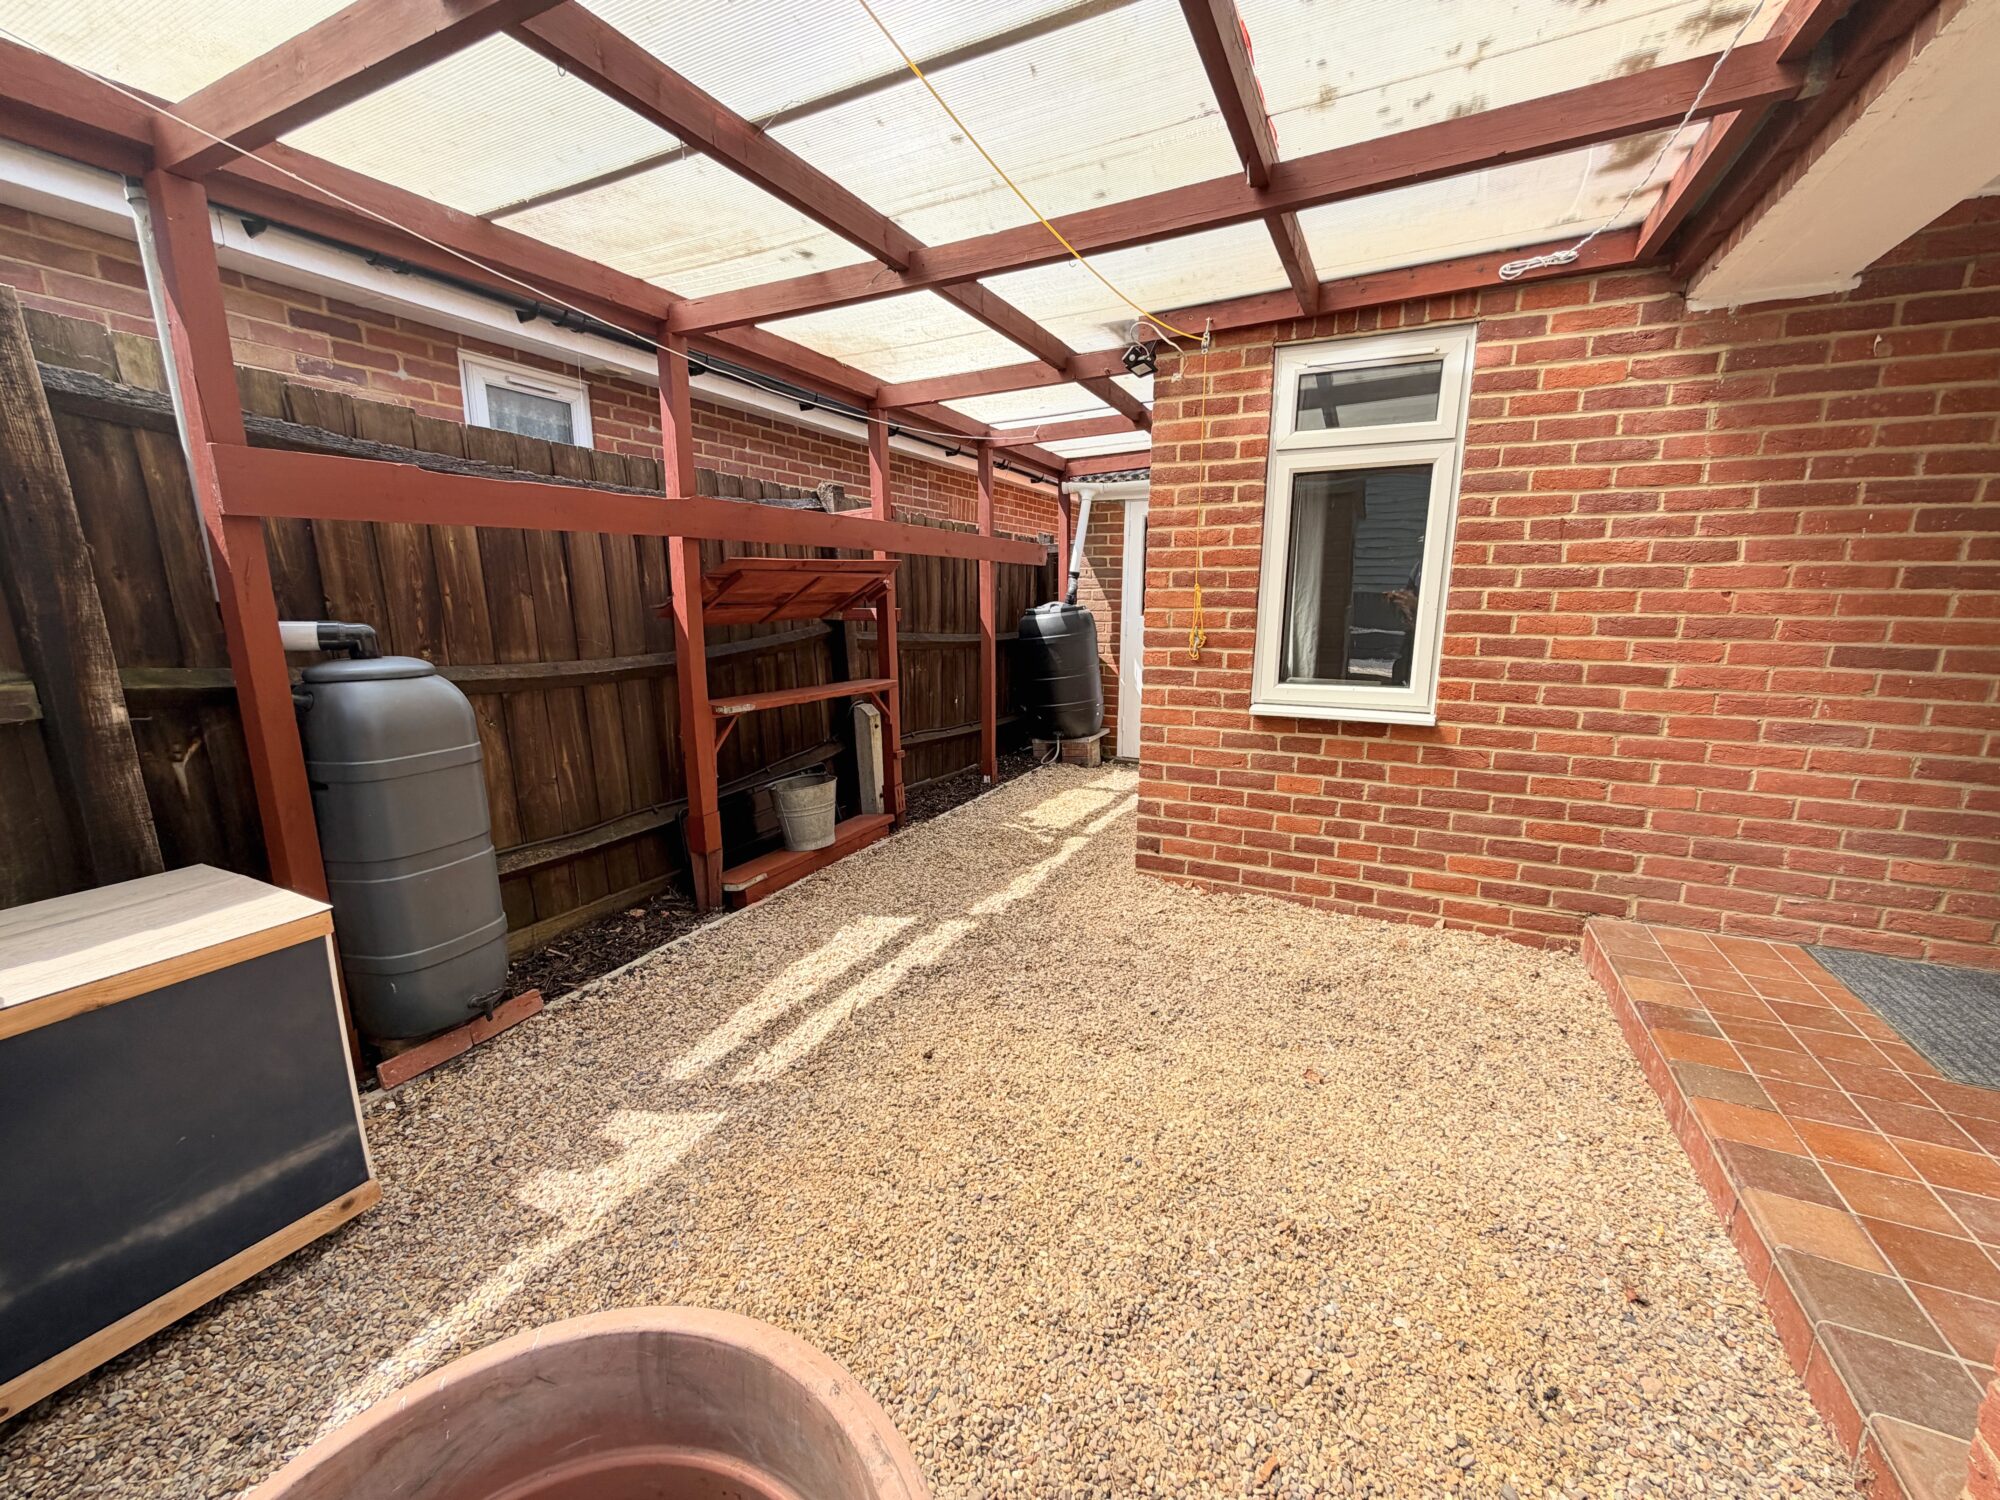
Further practical features include double glazing, UPVC doors, smart meters, a partially boarded full length loft with insulation, power and lighting, plus an attached garage.
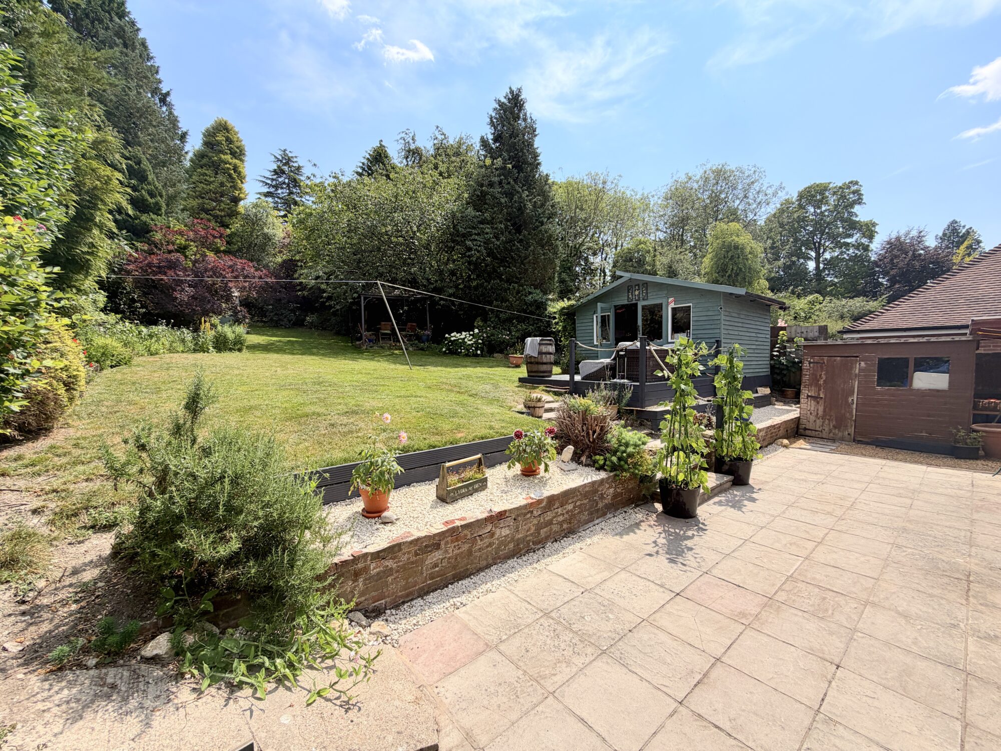
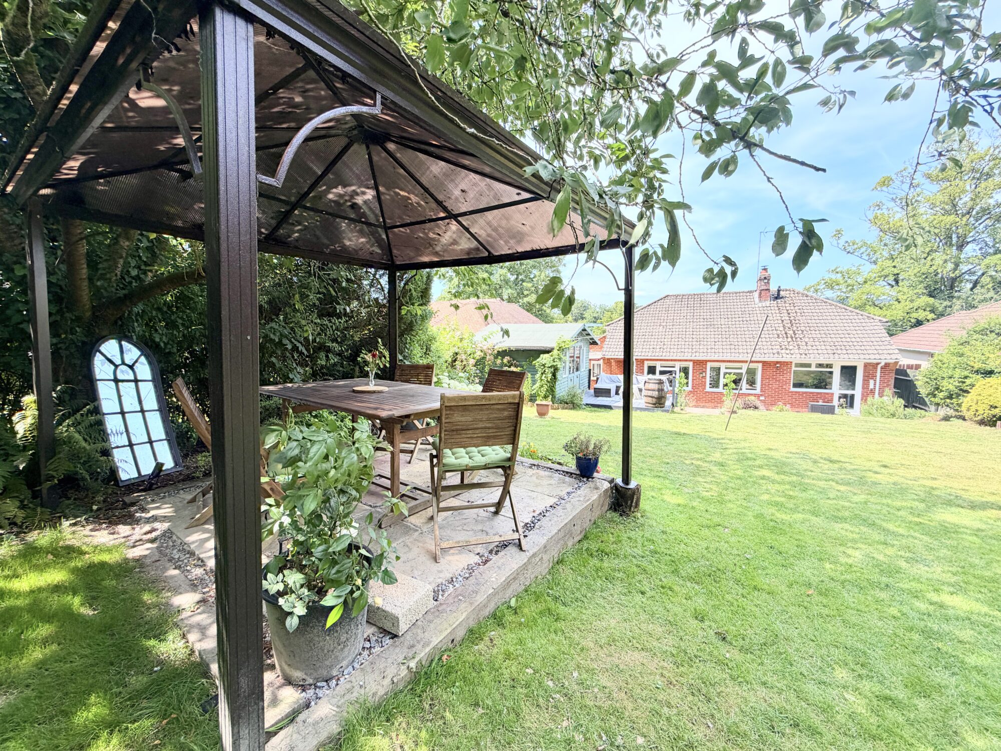
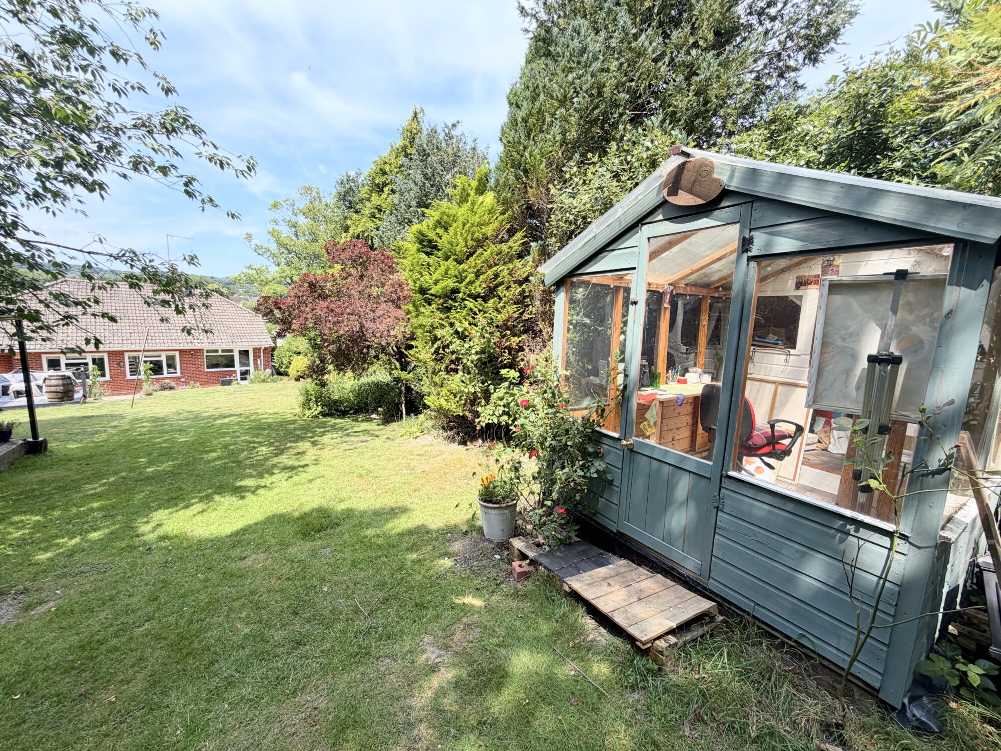
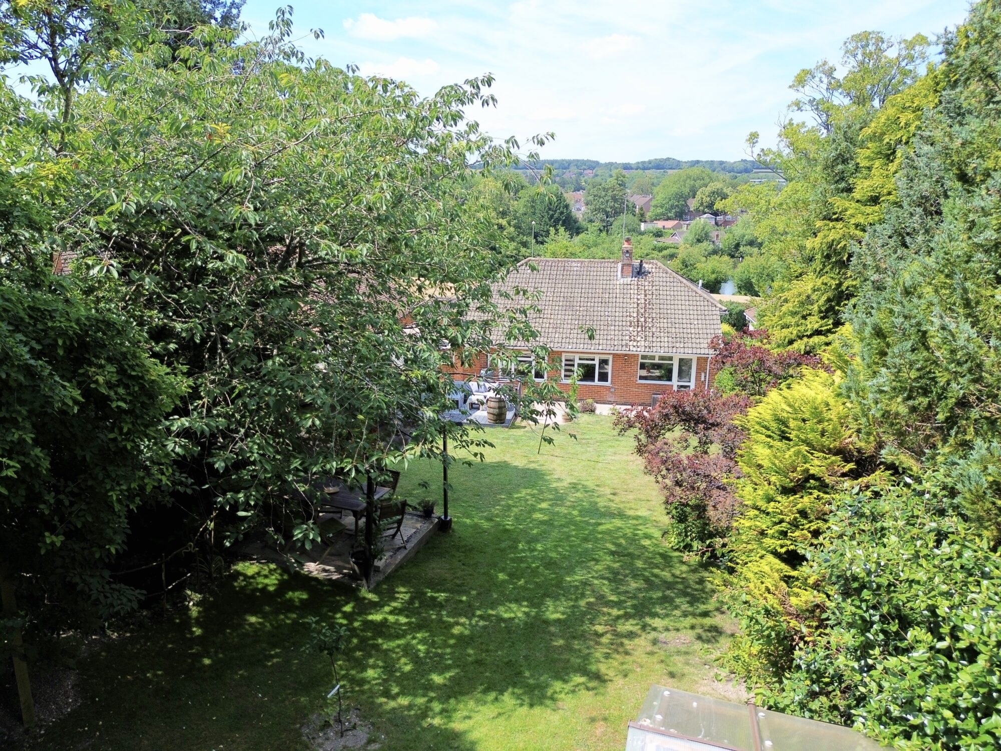
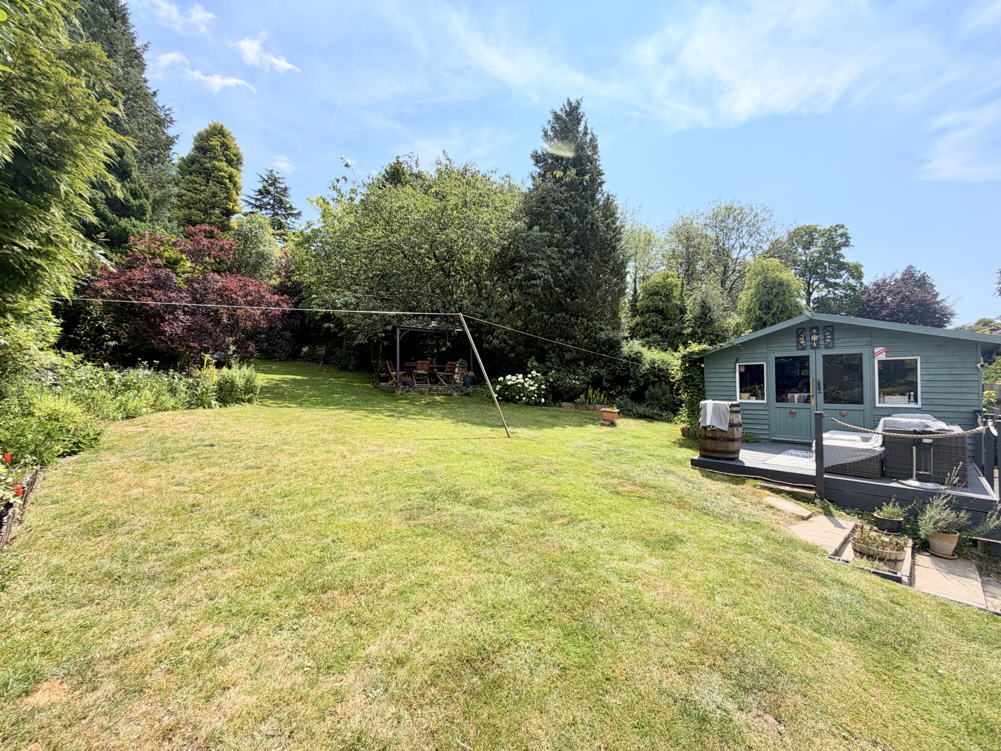
The rear garden is a real highlight of the property. South east facing and enjoying sunshine from mid morning through to sunset, it has been thoughtfully arranged to provide several distinct areas for relaxing, entertaining and hobbies.
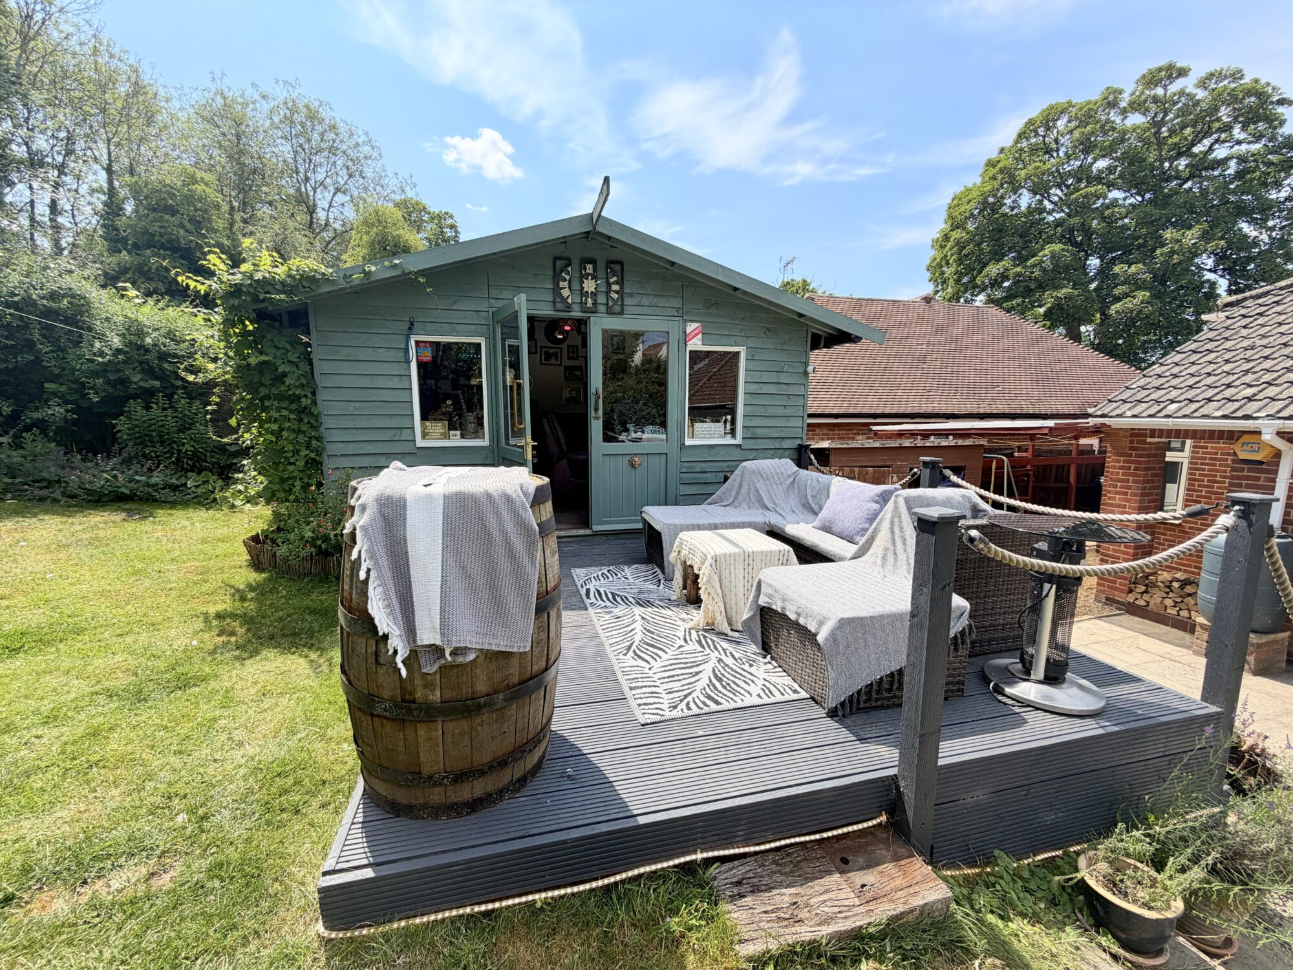
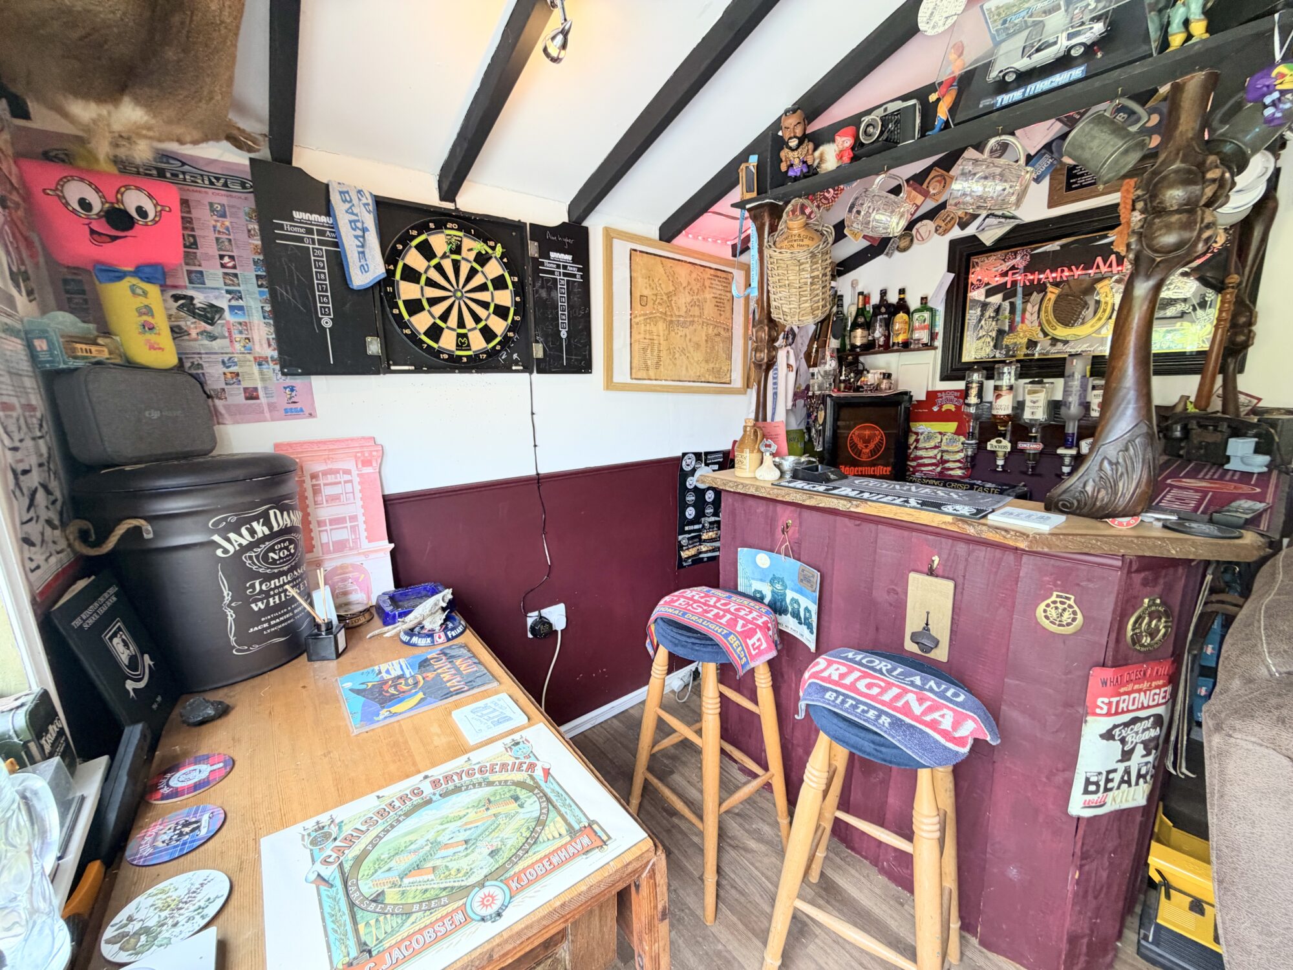
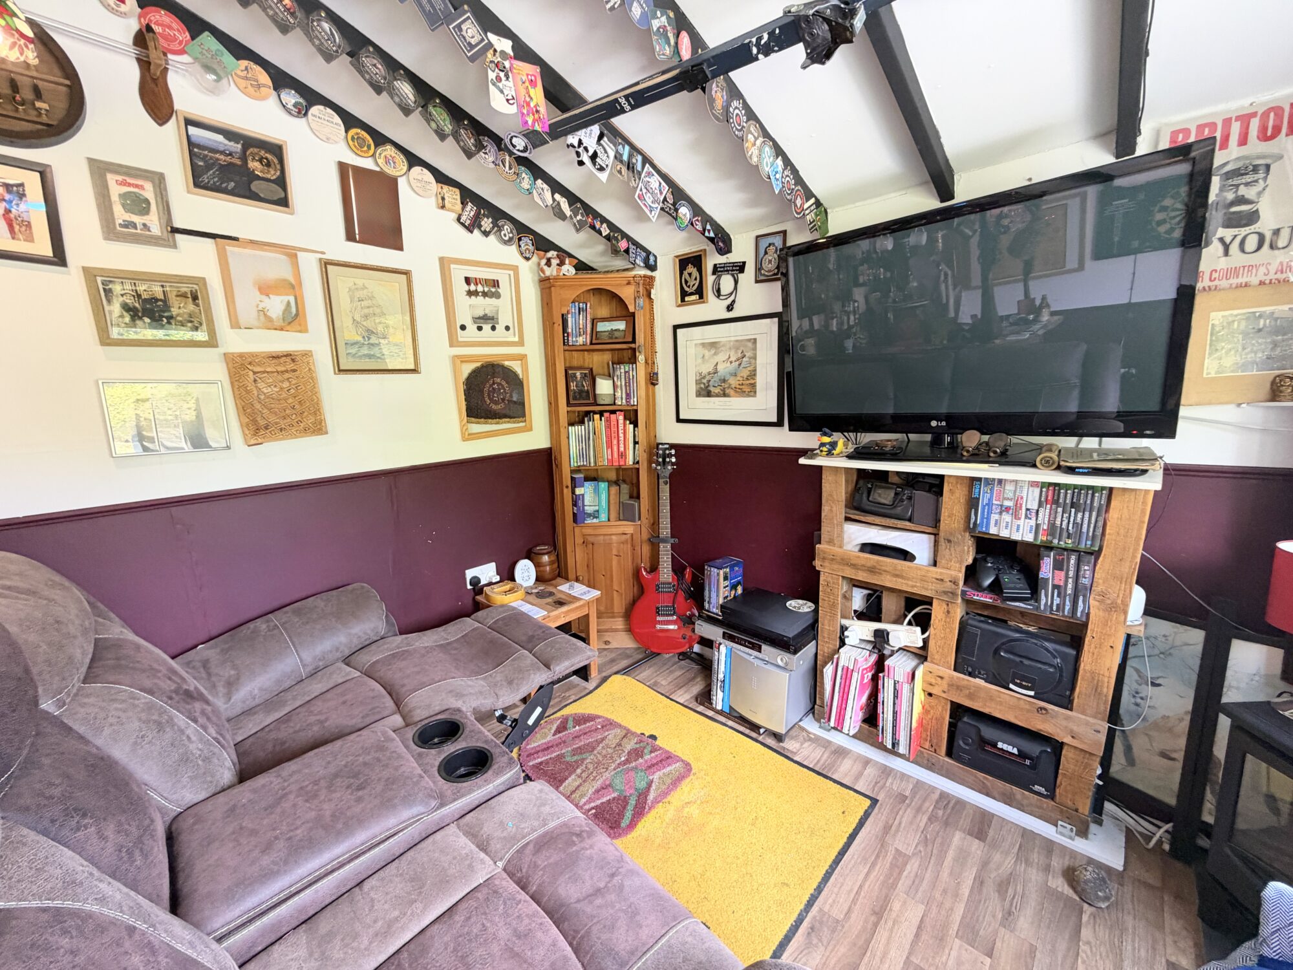
There is a patio seating area, separate decking, a fire pit and outdoor kitchen area, along with a timber-built outbuilding currently used as a bar and TV room. There is also an additional studio/outbuilding, timber shed and a chicken run, with the chicken coop, available by negotiation.
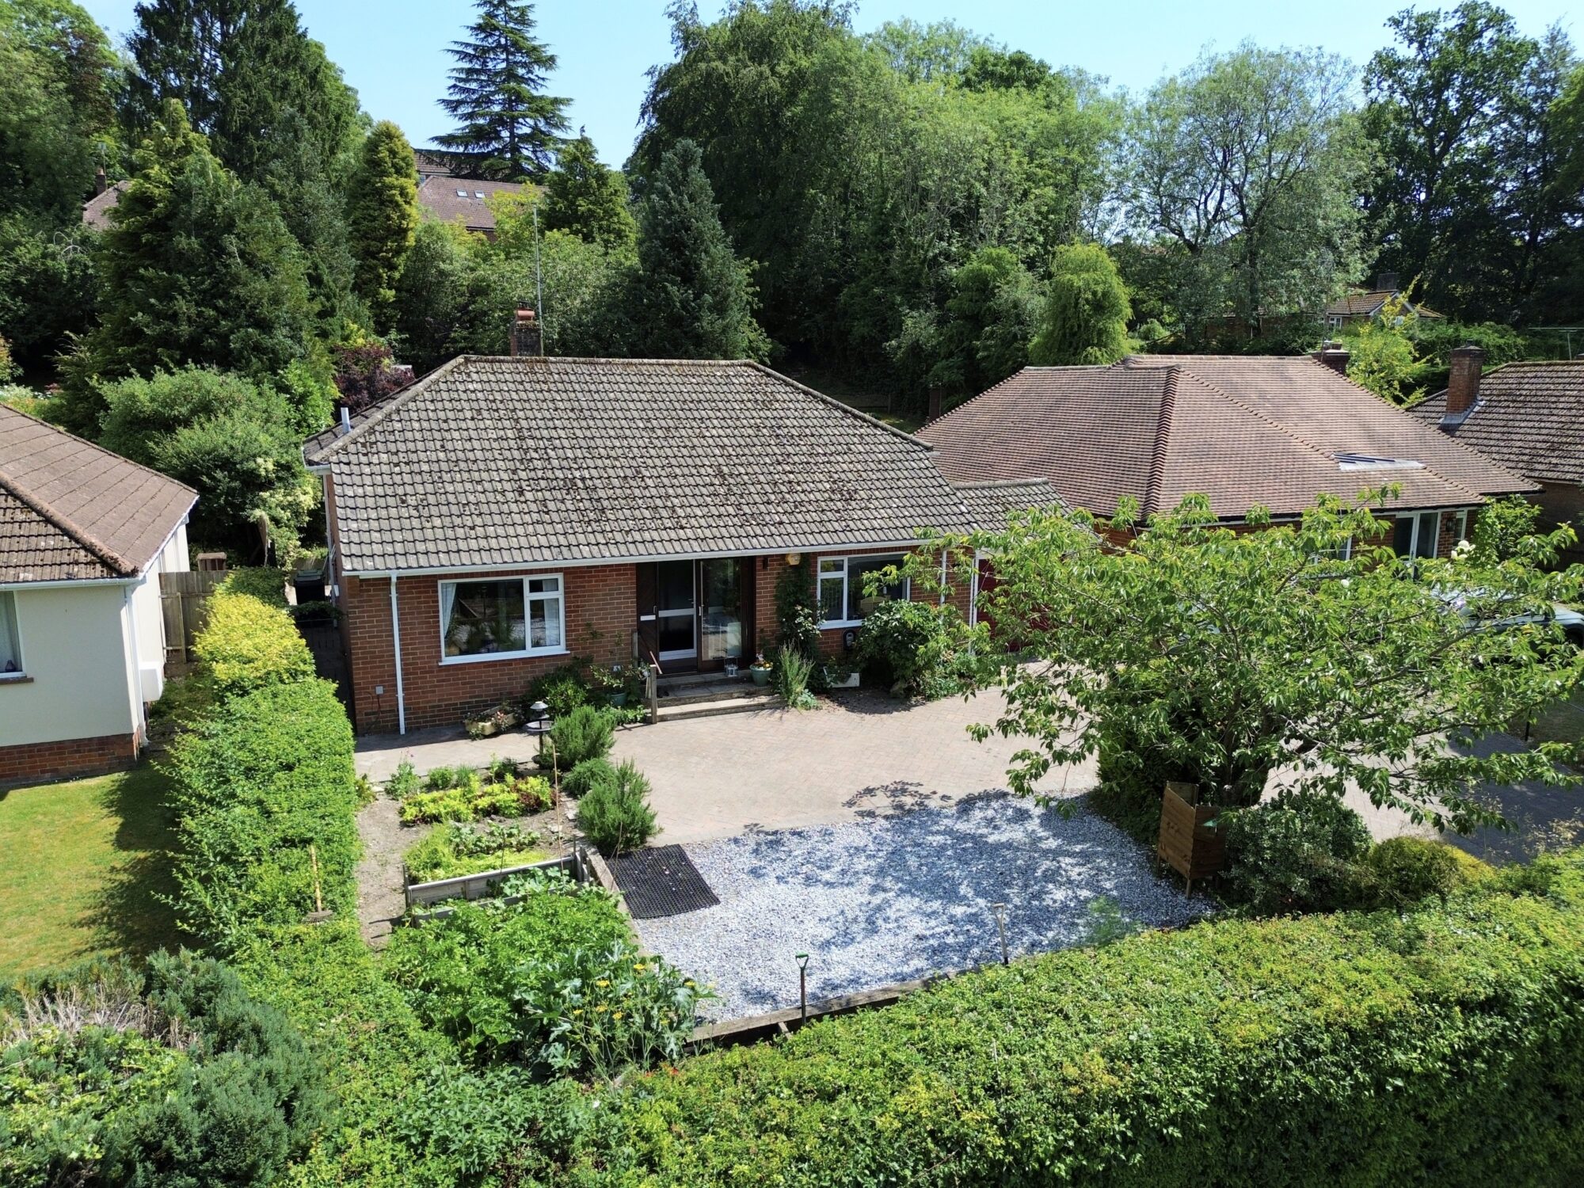
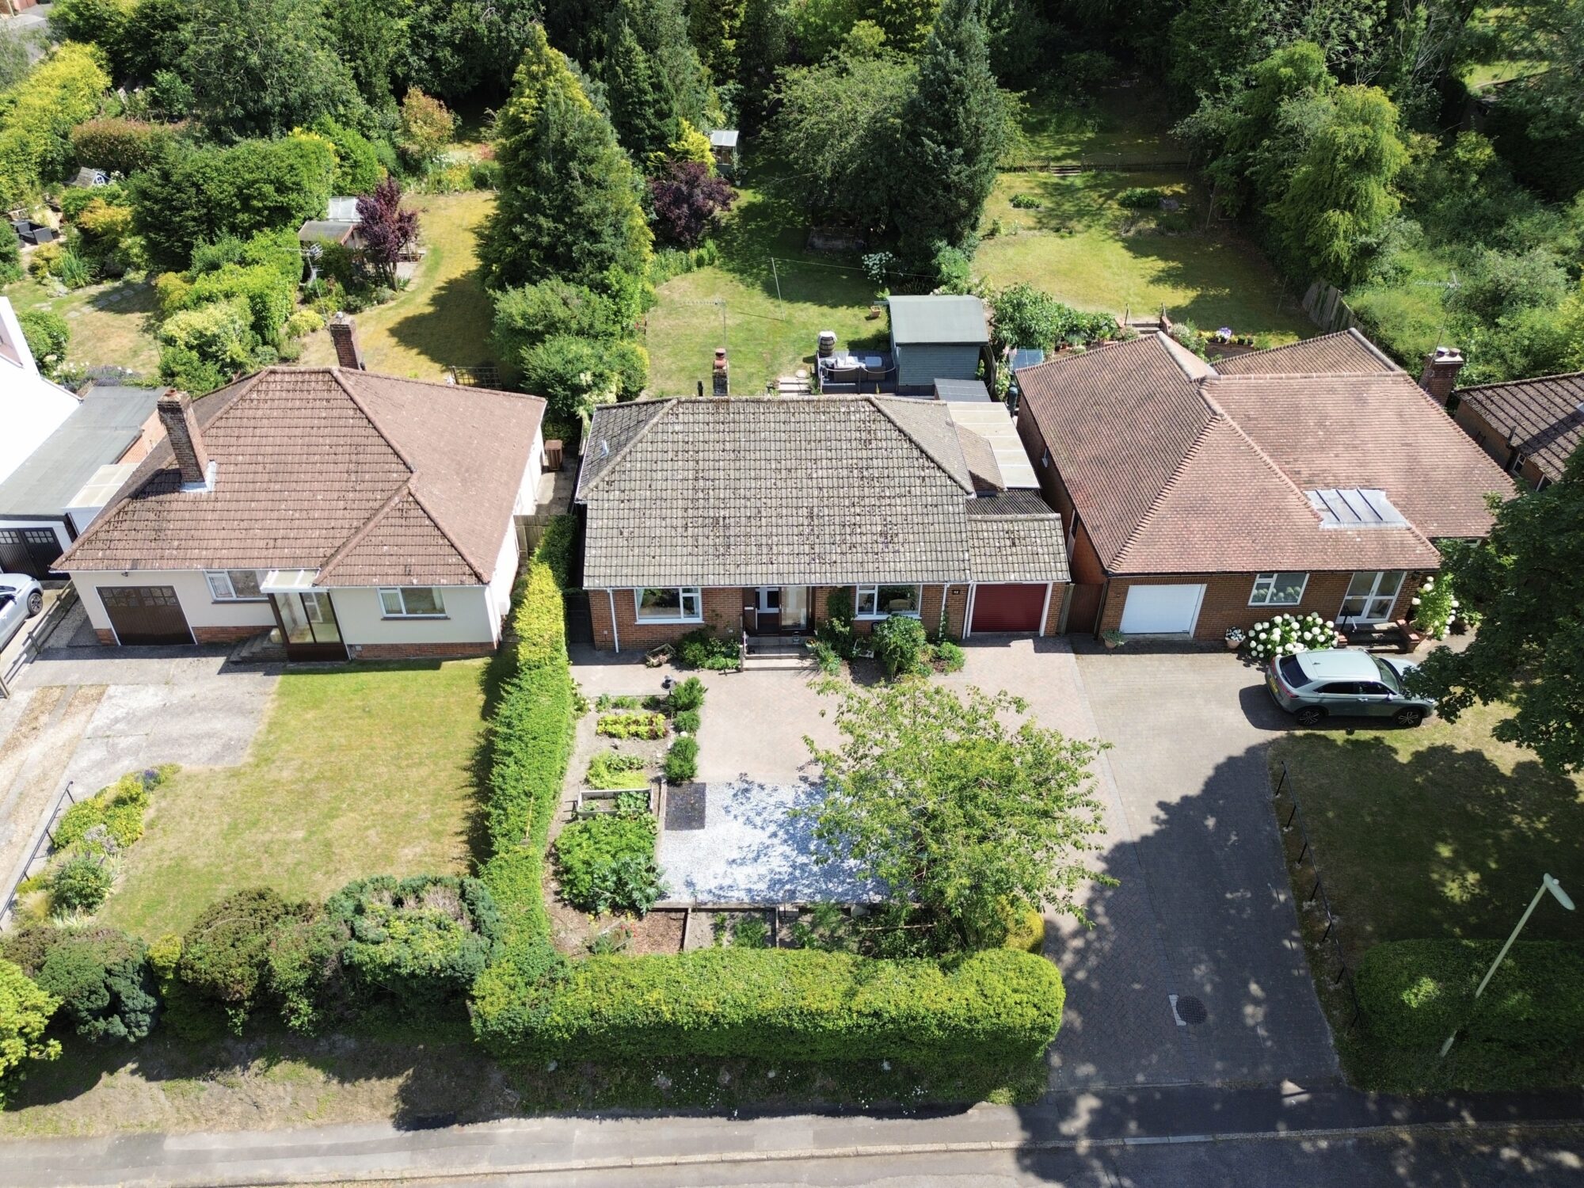
To the front, the property benefits from a private driveway and garage, with space for multiple vehicles.
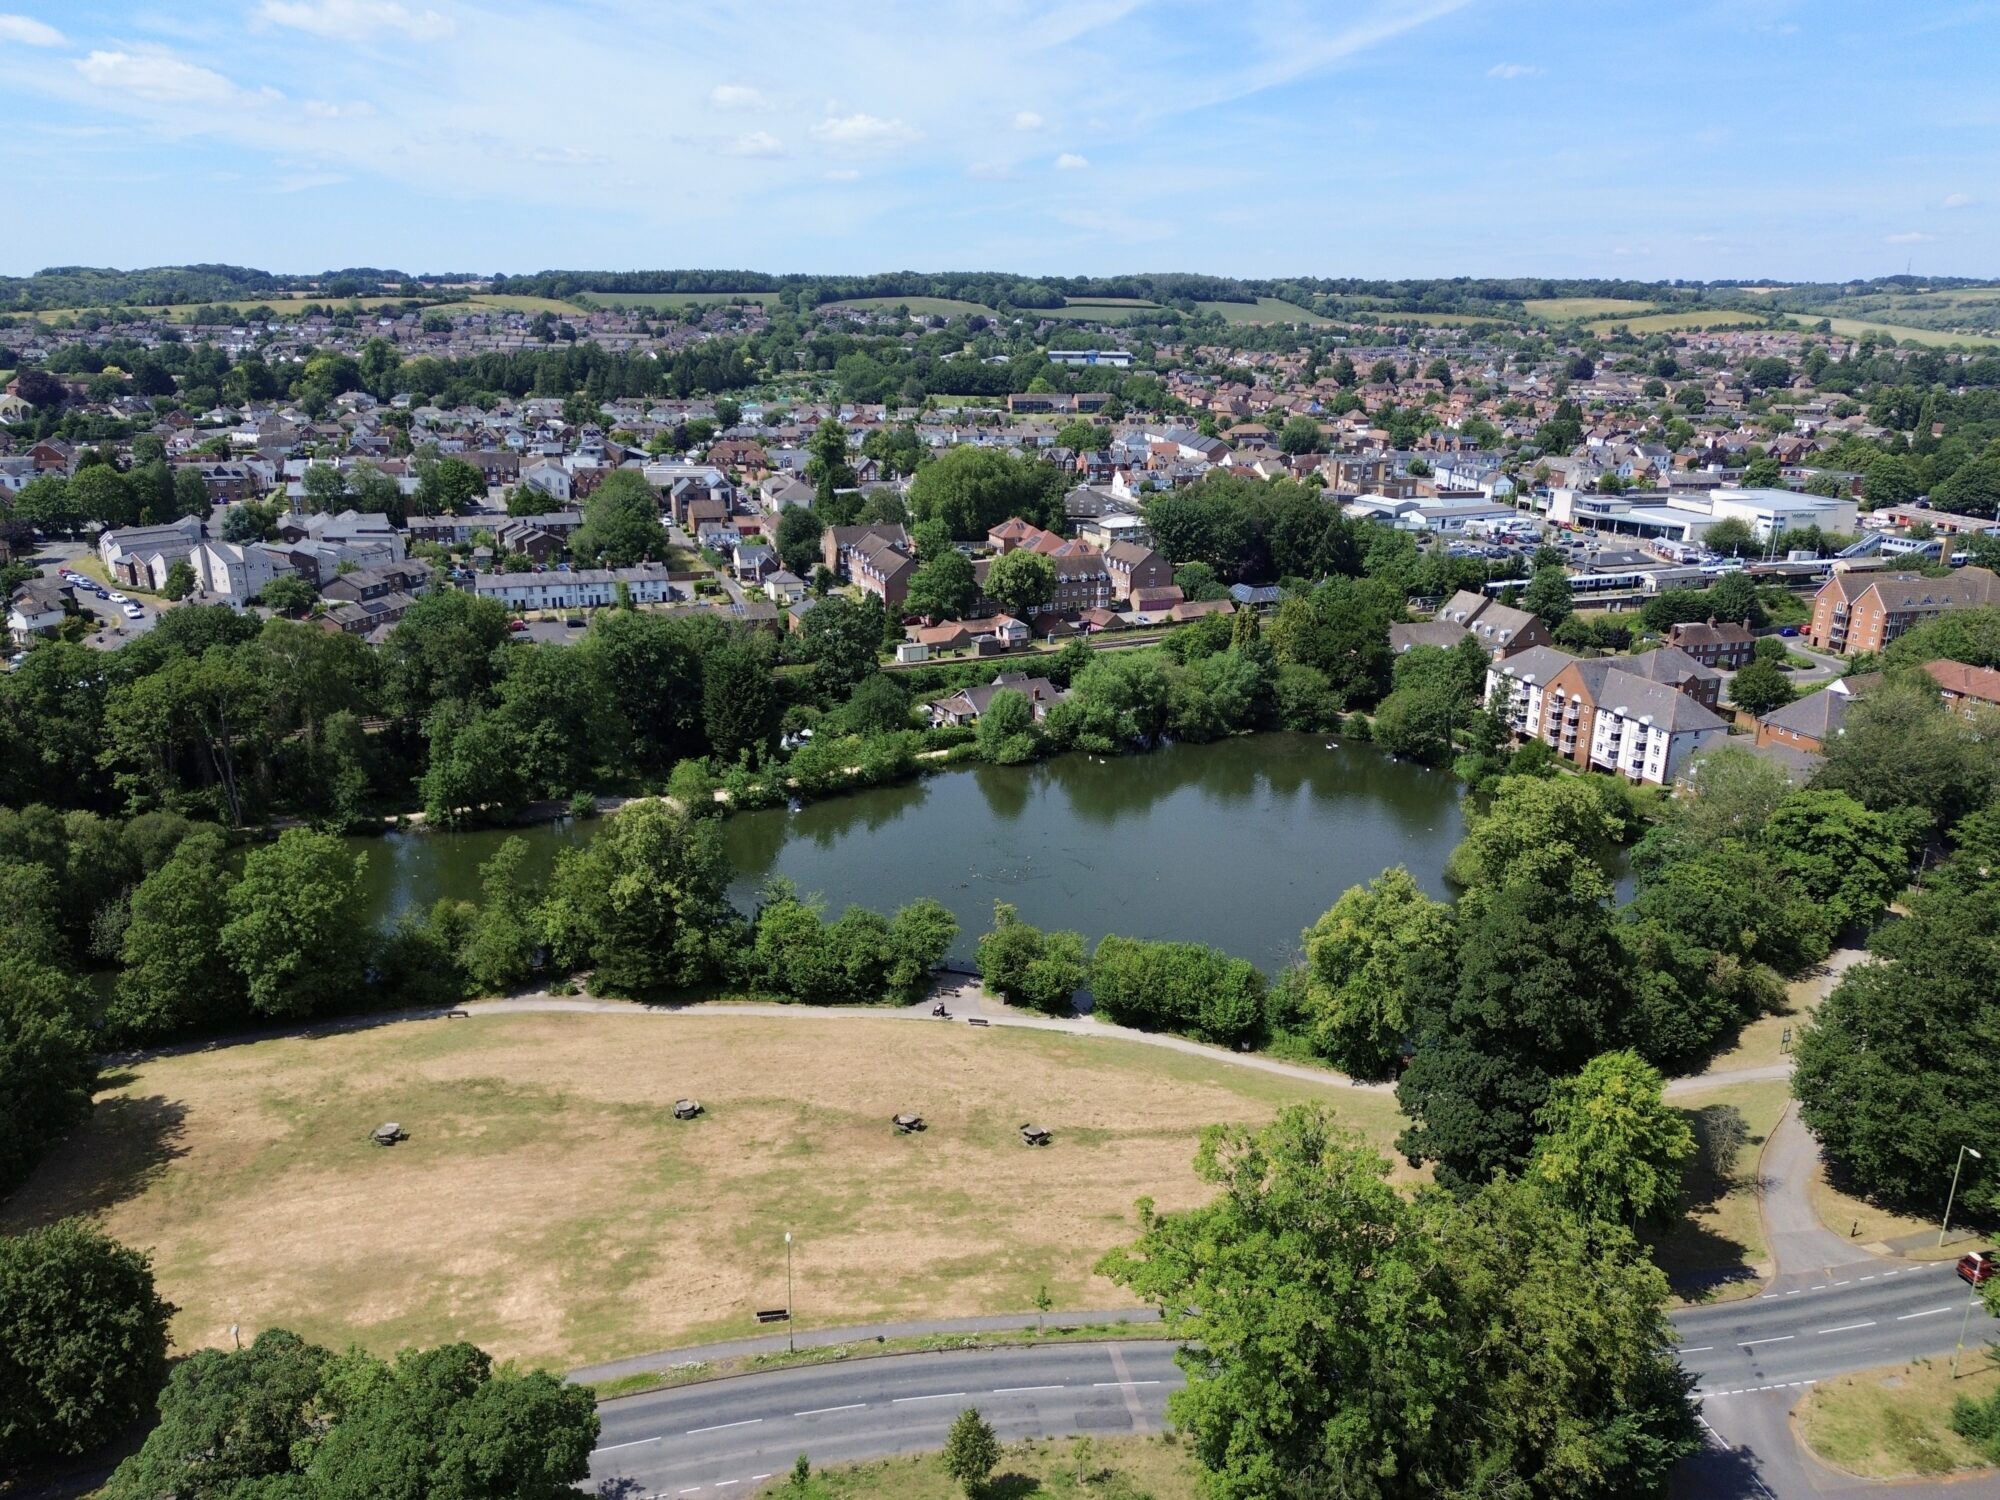
Ashdell Road is a quiet and friendly residential road, perfectly placed for access to both green open space and town centre amenities. The property sits directly opposite King’s Pond, providing a beautiful outlook and a unique connection to the Watercress Line, where steam trains pass by and create a wonderful sense of local heritage.
Alton town centre is within walking distance and offers a wide range of shops, pubs, restaurants, cafés and everyday amenities, including supermarkets and independent retailers. Alton railway station is approximately 500 metres away and provides access to London Waterloo, while the A31 is also close by, offering convenient links towards the M3, M27 and surrounding areas.
This is a rare opportunity to purchase a spacious and characterful bungalow in one of Alton’s most distinctive settings, combining practical single storey living with a beautiful outlook, excellent garden space and superb local convenience.